


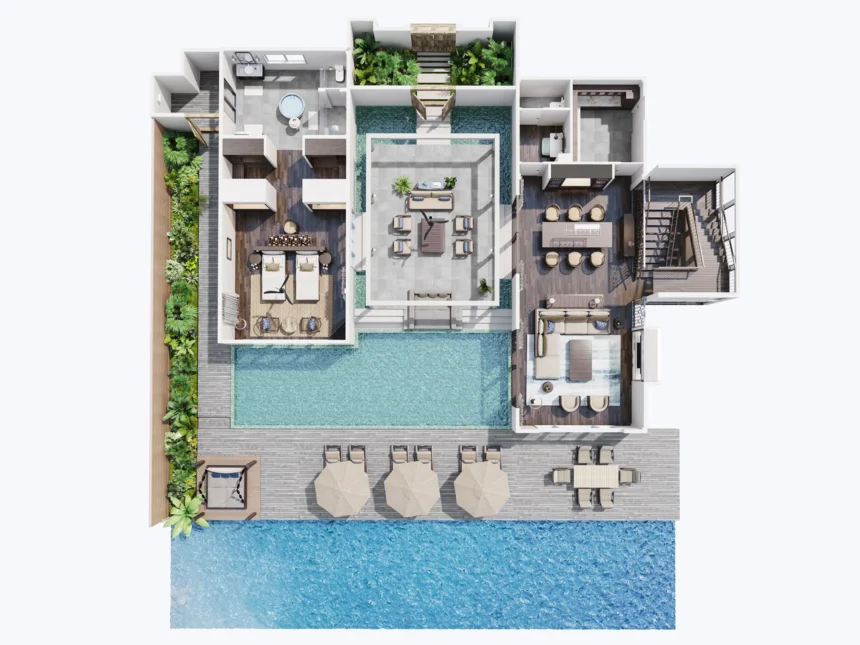
Published prices run from about $20 to $70 per plan at template-based studios, $200 to $300 at custom studios, and up to $1,200 for complex plans, according to guides I read. The spread is wide, and no source I found measured the whole market. These services cost more when plans are large, detailed or heavily revised.
Read the published price points
Prices for 3D floor plan rendering services are public at many studios, so you can compare before you ask for a quote. Bella Virtual lists a standard colored 3D floor plan at $70, with two to four business days, and a 2D plan at $20 to $25. Archicgi’s developer price list shows a one-time floor plan at $200 with three-day delivery, and $150 per plan for bulk orders of 10 or more with seven-day delivery. Render3DQuick starts 3D floor plans at $299 per floor, with three to four days.
Ritn3D’s 2026 guide says outsourced plans range from $100 to $1,200. Coohom, a design software firm, says $30 to $150 per plan. The sources sell different things, so I’d treat each range as a data point, not a rule.
Understand what drives the price
Cadcrowd says some firms price by square footage, and Coohom says complexity and customization often matter more than size. Furniture detail, finish level, number of floors, unusual shapes and turnaround speed all add cost. Coohom also says 3D plans usually cost two to four times more than 2D drafts.
Say a studio charges $70 for a standard 3D plan and $25 for 2D. That is 2.8 times more, which fits the range. The extra $45 buys color, furniture and a view buyers read faster.
Do the volume math
An agent with five listings a month at $70 pays $350 a month, or $4,200 a year. At $200 a plan, the same volume costs $1,000 a month, or $12,000 a year. At Archicgi’s $150 bulk rate, a batch of 10 plans saves $500 against the $200 one-time price.
Ritn3D warns that every new plan costs full price again, and says five listings a month could cost $1,500 to $3,000 at standard quality. Do your own arithmetic with a real quote before you commit.
Price by scope
The common mistake is picking the lowest price and finding out that revisions cost extra. Ask what is included. Check the number of revision rounds, the file formats, the resolution, whether room labels and logos are included and how long you have to request changes.
The cost of a cheap quote with paid revisions can exceed a fair one with four rounds included. Archicgi’s price list, for example, shows four revision rounds on a $300 interior rendering. Use such terms as a benchmark.
Include architects’ work in the comparison
For architects, 3D floor plans are one item in a larger package. Render3DQuick lists interiors from $249, exteriors from $499 and aerials from $799, with walkthroughs starting near $2,000. Its hourly range for freelancers runs $50 to $150. Good 3D rendering for architects usually combines several images, so ask for a package price.
Look for costs hidden in a cheap quote
Cheap quotes often omit rush fees, extra rounds, higher-resolution files and changes to furniture after approval. Coohom lists hidden cost factors in cheap rendering as a topic worth checking, and I agree. Ask whether print-ready files cost extra and whether a second language on labels counts as a revision.
The best way to compare is to ask for a total, with every extra at its published price. A studio that gives clear figures is easier to trust. 3D floor plan rendering services that hide terms until you accept are a poor sign.
Compare in-house with outsourcing
Cedreo, a software vendor, says outsourcing works well at low volume or for large, complex projects, and that a streamlined in-house workflow can lower per-image cost and cut turnaround at higher volume. That fits my view. Whether you buy 3D rendering for architects or for listings, the same volume logic holds. A firm that needs five plans a year should outsource. A practice with weekly demand should look at software and a trained operator.
Know when low prices work and when they break
Low prices work for simple, single-floor layouts where you supply clean drawings. They break when the plan is large, the drawing is rough or the studio has no process for corrections. A low price on a rough sketch often becomes a high price after revisions.
Request a quote on one plan
Send one real plan to three studios and ask for the same quote. Include AIMIR CG through its 3D floor plan page. Ask for price, turnaround, revision rounds and file formats in writing. Compare the answers per plan, not per page of marketing copy, and ask whether the quote covers 3D rendering for architects if your project grows.
Frequently Asked Questions
Q: How much does a 3D floor plan cost? A: Published prices range from $20 to $70 at template studios and $200 to $300 at custom studios, with some guides citing up to $1,200.
Q: Why are 3D plans costlier than 2D? A: Coohom says 3D plans cost two to four times more because they need modeling, furniture and lighting.
Q: Are bulk discounts common? A: Some studios offer them. Archicgi lists $150 per plan for orders of 10 or more.
Q: What should a quote include? A: Price, turnaround, revision rounds, file formats, resolution and what counts as a revision.

